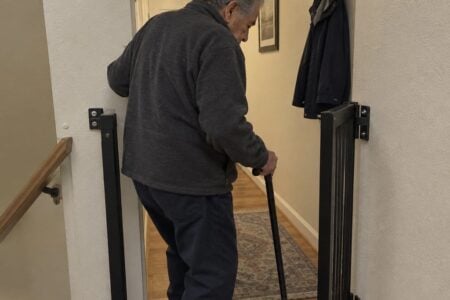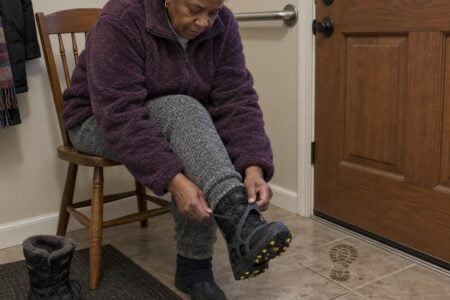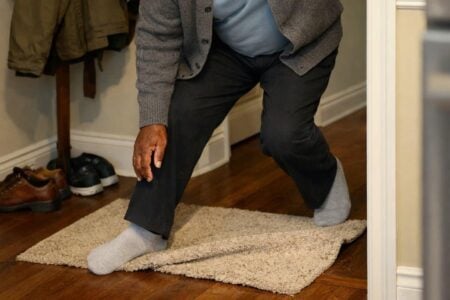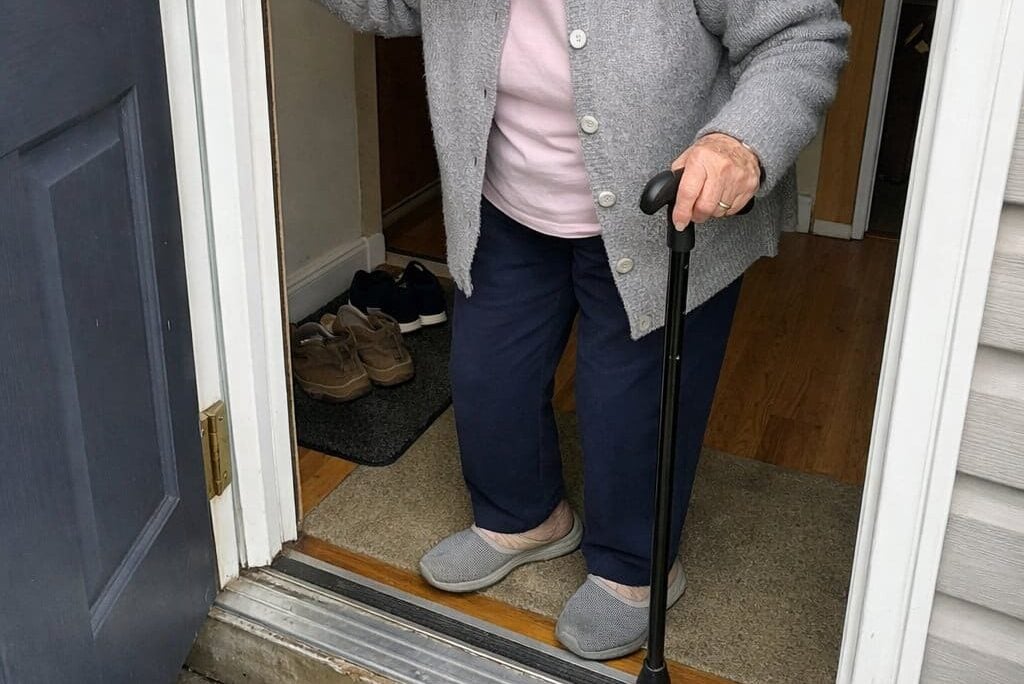
You're walking from the hallway into the bathroom, and your foot catches on that half-inch lip where the carpet ends and the tile begins. It's not a fall — it's a stumble, a grab for the wall, a pause to collect yourself. Then you keep going and don't mention it to anyone.
That's the real picture most families don't see until it happens several times. And it happens because thresholds and floor transitions are never treated as a category. People search "ramp for doorway," buy the first rubber wedge that shows up, and end up with an unfastened ramp that slides away the first time a wheel rolls over it — or a transition strip with an edge a walker tip still catches.
Getting this right means matching the product to the rise height, the load it needs to carry, and whether the hazard is inside or outside. This guide covers four product types in the order you're most likely to encounter the problem: exterior door sills at manageable heights, heavier loads needing aluminum, interior room transitions, and the case where replacing the threshold outright is the cleaner answer.
Threshold Ramp & Transition Strip Shopping Guide
Download this free shopping guide and measure your thresholds once—then shop with complete confidence, knowing exactly which ramp or transition strip will fit your space, support your mobility needs, and keep you safe.
What to Look For
Before you open a browser, take two minutes to measure. The number you're after is the rise — the vertical height of the threshold lip, or the difference in floor level between two surfaces. Hold a small flat ruler on the lower floor, level it, and measure the gap between the ruler and the face of the higher threshold. If the floor on either side is uneven, measure at the worst point.
That one number drives every decision in this article.
Rise height determines which product type fits
Most rubber threshold ramps handle rises up to 1.5 to 2 inches. Aluminum ramps extend that range to 4 or occasionally 6 inches. But rise height alone isn't the whole story — it interacts with ramp length.
The safe slope for a wheelchair is 1:12: one inch of rise for every 12 inches of ramp length. A 2-inch rise needs at least 24 inches of ramp to stay within that ratio. A 4-inch rise needs 48 inches. Measure your available floor space before you buy. If the ramp length required for a safe slope won't fit the space, a surface ramp is not the right answer — replacing the threshold is.
Load rating is non-negotiable for wheelchair users
Rubber ramps typically list capacity between 200 and 400 pounds. That figure must cover the combined weight of the user and the chair. A power wheelchair alone weighs 150 to 300 pounds. If the product listing doesn't state a load rating, skip it entirely.
A manual rollator user at 160 pounds sits comfortably within most rubber ramp ratings. A power chair user at 200 pounds plus a 200-pound chair does not. Know your numbers before you buy.
Fastened versus unfastened
An unfastened ramp relies on its own weight and any grip surface underneath to stay put. For foot traffic and light walker use, this is often adequate — if the ramp has a textured bottom and isn't in a path where it shifts repeatedly.
For wheelchair users — especially power chairs — a ramp that moves underfoot is a hazard, not a solution. Fastened ramps (screws into subfloor, or strong adhesive) are required for any ramp a wheelchair crosses daily. Be aware: fastening affects the floor finish beneath and may not be reversible without patching.
Interior versus exterior use
Exterior thresholds must handle weather. Some rubber compounds become brittle in freezing temperatures; aluminum handles outdoor conditions better. Beveled transition strips and adjustable thresholds are interior products in most cases and are not weatherproof substitutes for an exterior sill.
Surface texture and material underfoot
A smooth ramp becomes a slip hazard in wet conditions. For exterior use, a textured or ribbed surface is not optional — it's a basic safety requirement.
Ramp width versus door opening
Most threshold ramps come in widths of 30, 32, 34, and 36 inches to match standard residential door widths. A ramp narrower than the clear opening of the door leaves an exposed edge on either side — a wheel-drop hazard every time the chair crosses slightly off-center. Measure your doorway's clear opening before ordering.
Rubber Threshold Ramps: The Right Fix for Rises Up to Two Inches
Low door sills and slight step-downs at exterior entries are among the most common trip hazards for older adults with a shuffling gait or walker — and a rubber threshold ramp is often the fastest, most reversible fix when the rise is under two inches and permanent fastening is not an option.

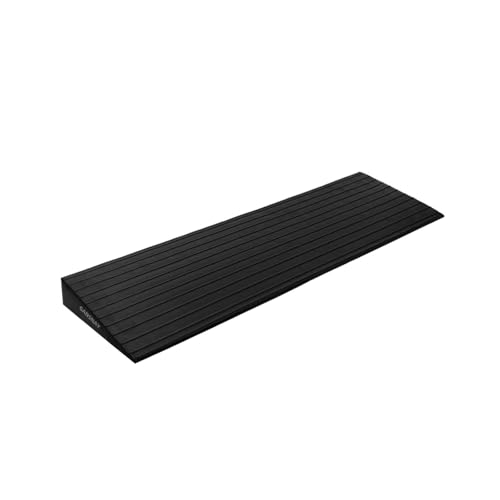
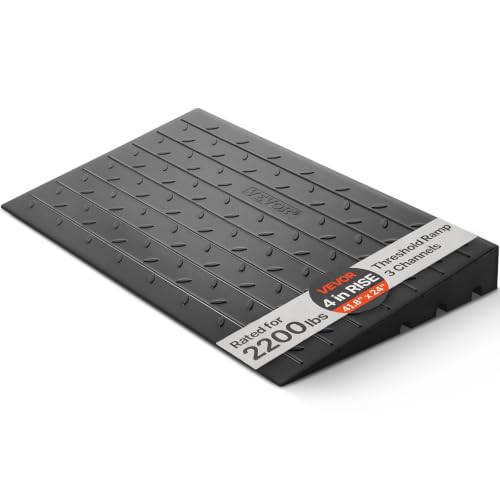


Rubber threshold ramps are beveled wedges, typically molded from recycled rubber, designed to bridge a door sill or low step with a gradual slope. They suit exterior door sills, garage entries, and back-door steps where the rise is under two inches and the primary users are on foot, using a walker, or using a lightweight manual wheelchair.
If the door itself is the harder part of getting in, here is how to tell whether an automatic door opener for walker and wheelchair users is something you need.
Their weight — many run 5 to 10 pounds — provides baseline stability, and most have a grip bottom surface. They require no tools to place and can be repositioned or removed entirely, which makes them the right starting point for a rental home or any situation where the occupant isn't yet committed to a permanent fix.
Where rubber ramps are the wrong choice:
- Any rise above 2 inches — the resulting slope angle becomes too steep
- Daily power wheelchair use — load ratings often fall short for combined user and chair weight
- Exterior locations with severe temperature swings — some rubber compounds degrade or deform
- Locations with moisture accumulation on a smooth-bottomed ramp — the ramp itself becomes a slip hazard
If the rise is under 2 inches and load isn't a concern, rubber is the right call. If either variable exceeds those limits, move to aluminum.
Nuvium 1" Rise Rubber Threshold Ramp for Doorways
This is a one-inch rise ramp — a product designed for the sill that feels almost too small to bother fixing but catches enough feet to be worth addressing. At one inch, the slope geometry is gentle even at shorter ramp lengths, which gives it flexibility in tighter doorway approaches.
The one-inch version is well-suited to foot traffic, shuffling gaits, and walker use. It's a reasonable starting point for interior-to-exterior transitions where the sill is low and the surface ramp just needs to keep someone from catching a toe. For rollator or manual chair users crossing occasionally, this height stays within practical load limits for most rubber ramps in this category.
What to check before buying: confirm the listed load rating covers your specific use case, and verify the bottom surface has a grip pattern — not bare rubber — before placing it on a smooth threshold approach.
GANSNAY Threshold Ramp for Doorways 2" Rise
A 2-inch rise sits at the upper end of what rubber can handle safely. The GANSNAY is marketed as cuttable, which matters: doorway widths vary, and a ramp you can trim to fit is more useful than one that arrives slightly too wide or too narrow for the opening.
The odorless formulation is a practical detail worth noting. Some recycled rubber ramps off-gas noticeably when new, which is relevant for indoor placement near a bedroom or bathroom. Interior placements — particularly at a back entry step into a carpeted area — are where this product fits best.
At 2 inches, always confirm the ramp length is sufficient to maintain a 1:12 slope before relying on it for a wheelchair user. If the listed ramp length is under 24 inches, the slope is steeper than the recommended safety standard.
VEVOR 4" Rise Rubber Threshold Ramp, 3 Channels Cord Cover
A 4-inch rise in rubber is unusual. The more common answer for a 4-inch rise is aluminum, because the slope geometry demands a long ramp length (at least 48 inches for 1:12) and the load on that length of rubber under a wheelchair can be significant. This product includes cord channels — three of them — which suggests the design intent is as much cord management as pure threshold ramping.
The listed load rating of 220 pounds is the critical number here. That figure does not accommodate a power wheelchair with user aboard. For foot traffic and walker use in a garage or workshop entry where cord management is also needed, the combination function makes sense. For wheelchair use, this rating disqualifies it from that application.
Be clear about the application before ordering this product. It solves a specific combination problem — modest rise plus cord routing — not a heavy-load threshold challenge.
VEVOR 3" Rise Rubber Threshold Ramp, 35.6" Wide
At 3 inches and 35.6 inches wide, this ramp spans a standard 36-inch door opening and addresses a rise that's at the outer edge of what rubber should be asked to do. The 35.6-inch width is close to a full door-width match, which reduces the wheel-drop risk on either edge of the ramp.
Three inches of rise requires 36 inches of ramp length to maintain 1:12 slope. Confirm that measurement against the product's listed ramp length before purchasing. If the ramp is shorter than 36 inches, the slope is steeper than 1:12, and this becomes a marginal solution for wheelchair users regardless of the load rating.
For foot traffic and walker use at a door sill that's slightly higher than typical, this product's width coverage is its main practical advantage. The load rating listed should be verified carefully before any wheelchair use is considered.
VEVOR 1.6" Rise Cuttable Threshold Ramp, 35.4" Wide Natural Rubber
The natural rubber formulation distinguishes this product from recycled rubber alternatives. Natural rubber is generally more consistent in density and cold-weather flexibility, which matters for an exterior ramp that will see temperature variation across seasons. At 1.6 inches of rise, the slope geometry is manageable even at shorter ramp lengths.
The cuttable design follows the same logic as the GANSNAY above: the ability to trim to width is practically useful when doorway clear openings don't match standard widths exactly. A clean cut to 32 or 34 inches is better than leaving a gap on either side that a wheel can drop into.
At 1.6 inches, this ramp stays within a safe load range for most walker and light wheelchair applications. Confirm the bottom surface grip and load rating against your specific use before relying on it unfastened.
Boiarc 1" Rise Rubber Threshold Ramp for Doorways
Another one-inch rise option, with the same basic application as the Nuvium at that height: foot traffic, shuffling gaits, walkers, and the low exterior sill that's just enough of a lip to catch a toe. The differentiation between one-inch rubber ramps comes down to width options, grip texture, and bottom surface — details that the product listing needs to answer clearly before purchase.
For a family with multiple door sills at similar low rise heights, having a cuttable or width-variable option in this category is useful. A one-inch ramp can also serve as a transition supplement at a garage entry where a taller aluminum ramp begins — bridging the trailing edge of the aluminum down to floor level on the interior side.
Check load rating and bottom grip before finalizing. One-inch rubber ramps are often the least expensive entry point in this category, but "inexpensive" and "adequate load rating" are separate evaluations.
Aluminum Threshold Ramps and Plates: For Heavier Loads and Higher Rises
When the user is a power wheelchair, the combined weight of chair and rider frequently exceeds what rubber ramps are rated to carry, and aluminum threshold ramps close that gap with load ratings of 600 to 850 pounds and rigid construction that holds its shape under daily powered chair use.


Aluminum threshold ramps are rigid ramps designed for rises from roughly 1.5 inches up to 4 to 6 inches depending on the model. Their construction handles the sustained weight of power wheelchairs — products in this category commonly list load ratings of 600 to 850 pounds, which covers even a heavy power chair with user aboard.
They suit exterior doorways, accessible garage entries, and any situation where a wheelchair crosses the same threshold multiple times daily. The surface is typically ribbed or serrated for grip. Most require fastening via screws to remain stable under powered wheelchair torque — an unfastened aluminum ramp under a power chair is a sliding hazard just as an unfastened rubber ramp is.
Where aluminum ramps are the wrong choice:
- Interior room transitions where the height difference is under half an inch — aluminum is overbuilt, and the edge profile can itself become a catch point
- Locations where permanent fastening is not possible
- Where a surface ramp of any material would create a slope exceeding 1:12 — at that point, replacing the threshold outright is the correct answer
Aluminum ramps require more commitment than rubber. They're harder to remove without affecting the floor, and fastening is not optional for wheelchair use. For foot traffic and walker use where the rise is under 2 inches, they're more than the situation needs. When load and rise height exceed what rubber handles, aluminum is the right answer.
EZ-ACCESS Transitions Modular Entry Ramp, Aluminum, 1.5 in
EZ-ACCESS is a well-established name in accessibility hardware, and the Transitions line is designed specifically for threshold ramping rather than general construction ramp applications. At 1.5 inches of rise, this model sits at the crossover point where rubber becomes marginal and aluminum becomes appropriate — particularly for wheelchair users who need the higher load rating aluminum provides.
The self-supporting design means the ramp holds its shape under load without requiring a continuous solid surface beneath it. That matters at thresholds where the floor on either side isn't perfectly level or flush. The aluminum construction handles outdoor exposure better than rubber in temperature-variable climates.
For a power wheelchair user crossing an exterior sill at 1.5 inches daily, this product addresses the load rating problem that rubber ramps at this height cannot reliably solve. Fastening should still be confirmed before relying on it for regular powered chair use.
Nuvium Bridge Threshold Ramp, 27.6 x 17 in, 1.6 in High
The Nuvium Bridge is notably shorter in length — 17 inches — than the 24 inches a strict 1:12 slope calculation requires for a 1.6-inch rise. At that ramp length, the slope is approximately 1:10.6, which is steeper than the 1:12 standard. For a manual wheelchair user with a capable pusher or a fit self-propeller, this may be workable. For a power chair, the slope is less of a concern because the motor handles the grade, but load rating and stability matter more.
The 27.6-inch width is narrower than a full 36-inch door opening, which means edge gaps on either side at a full-width door. Measure your clear opening and confirm the width covers the wheelchair's tire track before ordering.
This ramp is better suited to a doorway with a narrower clear opening — a secondary entry, side door, or a doorway that has been partially blocked — where the width aligns with the actual clear opening rather than a standard 36-inch frame.
EZ-ACCESS Transitions Modular Entry Ramp, Aluminum, 1 in
The one-inch aluminum version addresses the same rise a rubber ramp handles — but with the load capacity aluminum provides. If the primary user is a power wheelchair and the rise is only one inch, this product solves the load-rating problem while keeping the slope geometry gentle at any reasonable ramp length.
The practical argument for choosing aluminum over rubber at one inch is consistent: if the user and chair combined weight exceeds 400 pounds, or if the ramp will be crossed multiple times daily under power, the higher load rating of aluminum is the right call regardless of rise height.
Self-supporting construction is the same as the 1.5-inch model. Exterior use at one inch is straightforward — the slope is minimal, the load handling is solid, and the aluminum surface handles weather. Fastening remains the deciding factor for daily power wheelchair use.
Nuvium 3 Inch Threshold Ramps for Doorways, Wheelchair Ramp for Home Steps
Three inches of rise is meaningfully higher — well beyond what rubber should be asked to handle for wheelchair users. At 3 inches, the 1:12 slope calculation requires 36 inches of ramp length minimum. Confirm the listed ramp length meets or exceeds that before purchasing.
The Nuvium's application at this height is exterior doorways where the threshold sill is taller than typical — common in older homes where the door frame sits higher above the exterior grade. The combination of a 3-inch rise and the load capacity that aluminum provides makes this a logical fit for that specific problem.
Check whether fasteners are included with this model. A 3-inch aluminum ramp under a power wheelchair is a product that needs to be secured. A ramp that slides even slightly at this height creates a significant tip risk on approach.
DWALE Door Threshold Ramp 1" Rise, Aluminum, Rated 800 lbs
The 800-pound load rating on this product is the headline specification — and it means this ramp handles even the heaviest combination of power chair and larger user without load concerns. At one inch of rise, the slope is gentle, and 800 pounds of rated capacity is conservative margin for virtually any residential wheelchair application.
For a family where the user is a larger adult in a heavy power chair — a scooter-style chair or a bariatric power unit — this load rating removes the guesswork that lower-rated products require. The aluminum construction handles exterior use, and the 800-pound rating implies a rigidity that keeps the ramp from flexing underfoot.
The one-inch rise means this product is equally usable for walker and foot traffic. The load rating doesn't limit it to wheelchair use — it simply means the product won't be a limiting factor if needs change over time.
UOKRR Adjustable Threshold Ramp, 36" L × 36" W, 3.2–7.1" Height
This is a significantly different product from the others in this section. A 36-inch-long ramp spanning rises from 3.2 to 7.1 inches produces slopes ranging from 1:11.3 at the low end to approximately 1:5 at the upper end. A 7.1-inch rise on a 36-inch ramp is a 1:5 slope — well steeper than the 1:12 safety standard for wheelchair use.
The adjustable design has genuine utility for situations where the rise is in the lower portion of that range and the 36-inch length is adequate — specifically, rises around 3 inches where 36 inches of ramp brings the slope close to 1:12. For rises approaching the upper end of the adjustment range, the slope this product produces is not safe for wheelchair use.
Before using this ramp for a wheelchair application, calculate the actual slope for your specific rise height and ramp length, and confirm it does not exceed 1:12.
VEVOR Door Threshold Ramp 1" Rise, Aluminum Alloy, Rated 800 lbs
Like the DWALE, this VEVOR aluminum model leads with an 800-pound load rating at a one-inch rise. The aluminum alloy construction is the distinction from the rubber ramps at this height — the same rise, a significantly higher load ceiling.
The one-inch aluminum ramp is the product that fits the gap between "the rise is small enough for rubber" and "the user's combined weight exceeds what rubber is rated for." If that description matches your situation, this product or the DWALE above is the appropriate category.
Width confirmation matters before ordering. Verify the available width matches your door's clear opening. An 800-pound-rated ramp that's two inches narrower than the wheelchair's tire track is not a safe solution regardless of the load rating.
Beveled Transition Strips: The Overlooked Fix for Interior Room Transitions
The half-inch height change where carpet meets tile inside a home is nearly invisible but catches shuffling feet and walker tips with enough frequency to be a genuine fall risk — and a beveled transition strip is the low-profile interior fix designed specifically for that subtle hazard.


Beveled transition strips are low-profile flooring connectors that bridge the height difference where two floor surfaces meet — carpet to tile, vinyl to hardwood, laminate to laminate at a different height. They sit flush with the higher surface and taper gradually to the lower one.
The hazard they address is subtle and often missed. A half-inch height change between a carpeted bedroom and a tile hallway is nearly invisible — but it's exactly the edge that a shuffling foot or a walker tip catches mid-stride. In my experience, the interior transitions get missed almost every time during a home safety walkthrough. Everyone notices the back-door step. Almost no one checks the bathroom doorway until someone trips there.
These strips are interior products, installed between rooms. They are not weatherproof and are not designed for exterior load or moisture.
Where beveled transition strips are the wrong choice:
- Exterior thresholds — they provide no weatherproofing and aren't built for outdoor conditions
- Rises above roughly 0.5 to 0.75 inches — the bevel becomes too steep at greater heights, and a ramp is the correct solution
- High-traffic wheelchair paths without proper adhesive or track fastening — unsecured strips shift and can become a catch point themselves
A rubber ramp placed inside a doorway between rooms is oversized, trips on its own edges, and is easily displaced. The transition strip is the right product for the rise that's almost too small to see but large enough to catch a foot.
American Floor Mats Rubber Flooring Beveled Edge Ramps — High-Profile Reducer Strip
This product is sold by the linear foot in 12-inch segments, which is an important distinction from pre-cut strips. The ability to cut to length means it can address transitions of any width precisely, including non-standard doorway openings or open-plan transitions that don't terminate at a door frame.
The rubber construction gives it flexibility over slightly uneven subfloor edges, which is common where old carpet meets older tile. A rigid strip on an uneven subfloor can rock, creating its own trip hazard. Rubber conforms better to minor surface irregularities.
Check the listed rise height range and the bevel angle before purchasing. The label "high-profile reducer" suggests it handles more than a minimal height change, but confirm the taper is gradual enough for a walker tip to ride over cleanly rather than catching on the leading edge.
DBHXXMB-HH Floor Transition Strip Vinyl Door Threshold Ramp, Self Adhesive, Carpet Edging Strip
Self-adhesive transition strips are the fastest installation in this article — peel, press, and done. The trade-off is that adhesive bonds depend heavily on surface cleanliness, surface type, and how much foot or wheel traffic crosses them daily.
For a bedroom-to-hallway transition with moderate foot traffic, self-adhesive is often adequate. For a bathroom doorway crossed by a wheelchair multiple times daily, adhesive alone may not hold long-term, and a track-mounted or screw-fastened strip is the more durable choice.
Confirm the listed height accommodation matches your actual rise. Self-adhesive vinyl strips work best on smooth, clean subfloor surfaces — adhesion on porous concrete or rough subfloor materials is less reliable.
Maxiroc Floor Transition Strip Self Adhesive, Carpet Wood Tile Vinyl Laminate
The Maxiroc addresses carpet-to-hard-floor transitions, which is the scenario most relevant to the shuffling gait hazard — the carpeted bedroom meeting the tiled hallway, or the vinyl kitchen floor meeting the carpeted living room. The strip sits against the carpet edge and tapers to the hard floor surface.
Width options matter here. Confirm the product is available in a width that matches your doorway's clear opening, or that it can be cut to length. A strip that terminates short of the door frame leaves a gap where a walker tip or shoe edge can still catch.
The self-adhesive installation follows the same cautions as the DBHXXMB above: surface preparation determines how long it holds. Clean and dry both surfaces before applying, and apply pressure along the full length.
Heonay Floor Transition Strip Self Adhesive Vinyl Door Threshold Strip
This vinyl strip targets the same carpet-to-hard-floor transition as the Maxiroc. Vinyl transition strips are lighter and more flexible than aluminum, which is an advantage on slightly uneven thresholds but a limitation where rigidity is needed under heavier loads.
For a home where the primary users are on foot or using a walker, vinyl flexibility is not a meaningful concern. For wheelchair use, verify the load rating — vinyl strips are not designed for the repeated load of a wheeled chair crossing, and a strip that flexes and lifts under wheel pressure creates a catch point at the leading edge.
The "self adhesive" designation applies the same installation cautions. For a permanent solution, a track-mounted aluminum strip in this same size range will outlast adhesive-applied vinyl.
Maxiroc Floor Transition Strip Self Adhesive, Carpet Wood Tile Vinyl Laminate Transition Cover
This is a second Maxiroc offering in a different width or profile configuration from the B0CJ38J4ZV above. The practical difference between two products from the same manufacturer in this category is usually width range, height accommodation, or color/finish matching to specific flooring types.
Before ordering either Maxiroc product, confirm which width range matches your opening and which height accommodation matches your rise. Ordering the wrong width in a self-adhesive product means a return — the adhesive activates on application.
For carpet-to-hard-floor transitions where the height difference is under half an inch and installation is a one-person job without tools, this category of product solves the problem at minimal cost and time.
NEICAGNE Floor Transition Strip, Aluminum, Door Threshold Strip
The aluminum construction makes this strip more rigid and more durable than vinyl alternatives under foot traffic and light wheelchair use. Aluminum transition strips also hold their profile better over time — vinyl can compress and deform where a wheelchair crosses repeatedly at the same point.
Aluminum strips typically require a track system screwed to the subfloor, or strong adhesive, to stay in place. Confirm the installation method this product uses before purchasing, and whether fasteners are included or require separate purchase.
The edge profile on the high side — the side that faces the higher floor surface — is the specification to examine carefully. A flush edge is safe; a raised lip on the high side re-creates the catch point the strip is meant to eliminate.
Adjustable and Low-Profile Door Thresholds: When Replacing the Sill Is the Right Answer
When an exterior door sill is too high to ramp over at a safe slope angle, or when a surface ramp would occupy space that is not available, replacing the threshold outright with a low-profile adjustable model eliminates the rise at the source while preserving the door’s weatherproofing seal.

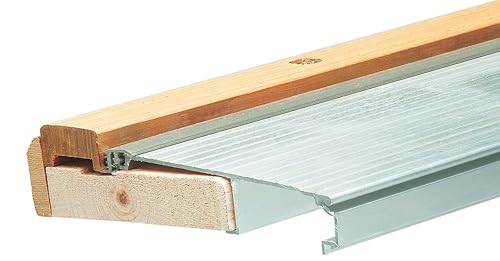


Adjustable door thresholds are replacement sill assemblies — they substitute for the existing threshold rather than ramp over it. They suit exterior doorways where the original sill is too tall to ramp over at a safe slope angle, where weatherproofing must be preserved, and where a surface ramp would occupy floor space that isn't available.
An adjustable threshold typically installs at a height of 0.25 to 0.75 inches and includes a door sweep gasket, sealing the gap the way the original sill did while eliminating most of the rise. Some models allow height adjustment after installation.
Where adjustable thresholds are the wrong choice:
- Interior room transitions — overkill, and they require door modification to function correctly
- Situations where the door frame and subfloor configuration make sill replacement impractical without professional help
- Rental properties or situations requiring easy reversibility
Replacing the threshold solves the problem at the source. It preserves the door's weatherproofing function and eliminates the ramp footprint entirely. It's the most committed answer — removing the old sill, possibly shimming the door, and re-establishing the door sweep seal. For a family aging in place long-term, it's often the cleanest answer when the rise is too high for a surface ramp or when a ramp's footprint creates its own hazard.
Otoolling 2 Pack 36" Aluminum Exterior Low-Profile Threshold, 3-3/4 in. × 3/4 in. Adjustable

This product arrives as a two-pack, which is practical for a home with two exterior doors needing threshold replacement — a front entry and a back-door step, for example. The 3/4-inch height sits at the low end of what a standard exterior threshold offers, which is the goal: minimize the rise without eliminating the weatherproofing function.
The aluminum construction handles outdoor conditions reliably. The adjustable designation suggests the height can be set during installation, which accommodates minor subfloor height variations between the two door locations in the pack.
Confirm before ordering whether this product includes a door sweep gasket or requires a separate purchase. An exterior threshold without a functioning door sweep creates a gap for drafts, moisture, and pests — defeating part of the purpose of a threshold replacement.
Frost King TAOC36SP Adjustable Aluminum and Oak Sill Threshold, Mill Finish
The aluminum-and-oak combination is a design choice with a practical function: the oak insert provides a finished, furniture-grade appearance at the threshold that matches wood-floored interiors better than bare aluminum. For a home where aesthetics matter alongside function, this is a meaningful distinction.
At 36 inches, it spans a standard door opening. The "mill finish" aluminum is uncoated, which can oxidize over time in humid or wet exterior conditions. For a covered entry or interior-to-exterior transition under a porch, this is less of a concern. For a fully exposed exterior sill, a coated or anodized aluminum threshold may hold up better long-term.
Confirm installation requirements. Oak-and-aluminum combination thresholds often require screw fastening into the subfloor and possibly a shim adjustment to sit level under the door.
M-D Building Products 8086 32-Inch Deluxe Low Threshold with Vinyl Seal
At 32 inches, this product fits a 32-inch door opening — a narrower door than the 36-inch standard found in most newer construction. Older homes and secondary entries often have 32-inch doors, so this width fills a real gap in the product category.
The vinyl seal is the weatherproofing component. Confirm that the vinyl seal profile matches the door sweep on the door above it — a mismatch between the sill seal and the door sweep creates a gap that defeats weatherproofing. If the existing door sweep is worn or incompatible, plan to replace both together.
The "deluxe" designation in this product line typically refers to the seal quality and the height profile. Check the listed rise height against your current sill measurement to confirm this replacement will be lower than what you're removing.
Inbar Hardware Adjustable Aluminum Threshold – Extra Short Width, Hidden Screws
The "extra short width" description requires careful interpretation before purchasing. This likely refers to a threshold designed for a narrower-than-standard door opening, not a threshold with a short rise height. Confirm the width dimension matches your door opening before ordering.
The hidden screw design is a practical aesthetic detail: exposed screw heads on a threshold become corrosion points in exterior applications and visual distractions on interior hardwood floors. Countersunk or hidden fastening keeps the surface clean.
Adjustable height models in this category are most useful when the subfloor height on either side of the door frame varies, or when the installer wants to fine-tune the threshold height after the door is rehung. Note whether adjustment is possible after installation or only during initial setup.
Xcluder Low-Profile Door Sweep, Dark Bronze, 36 in, Rodent Proof
This product is a door sweep, not a threshold sill. It installs on the bottom of the door panel, not on the floor. Its function is to seal the gap between the door bottom and the existing threshold — which is a different problem than replacing or ramping over a high threshold.
Where it fits in this section: a door sweep replacement is often the companion purchase to a threshold replacement. When a low-profile threshold is installed and the existing door sweep no longer makes contact with the new lower sill, the door sweep needs to be replaced or adjusted. The "rodent proof" designation refers to a brush or seal material that blocks pest entry through the bottom gap.
If you are replacing a threshold and the door sweep is original to the house, plan on evaluating both at the same time.
Barzen Exterior Door Threshold, Adjustable Height, Aluminum Top
The adjustable height feature is the key specification here: it means the sill height can be set during installation to a level that minimizes the rise while still sealing against the door sweep. This is more forgiving during installation than a fixed-height threshold, where the rise is determined entirely by the product dimensions and the existing subfloor height.
Aluminum top construction handles outdoor exposure. Confirm whether the adjustment mechanism is screwdriver-accessible from above the installed threshold (easier) or requires access from below or from the door frame sides before installation is complete.
For exterior doorways where the existing sill is significantly higher than the interior floor level — common in older homes built before accessibility was a design consideration — a replacement adjustable threshold is the cleaner long-term answer than a surface ramp.
Frequently Asked Questions
How do I measure the rise at my door threshold?
Place a small flat ruler on the lower floor surface and hold it level against the face of the higher threshold. The gap between the ruler and the lower floor is your rise. If the floor on either side slopes or is uneven, measure at the worst point — not the average. A two-minute measurement prevents a return shipment.
Does a threshold ramp need to be screwed down?
For foot traffic and walker use on a rubber ramp rated for that load, an unfastened ramp is often adequate if it has a grip bottom and isn't in a path where it shifts repeatedly. For any wheelchair crossing — especially a power chair — fastening is not optional. A ramp that moves underfoot during a wheelchair transfer or approach is a hazard. If you cannot fasten to the floor, test the ramp by pushing against it with your foot or the chair's front wheel. If it shifts at all, it's not safe for that use.
What's the maximum safe slope for a wheelchair threshold ramp?
1:12 — one inch of rise for every 12 inches of ramp length. A 2-inch rise needs at least 24 inches of ramp. A 3-inch rise needs at least 36 inches. Measure your available floor space before buying. If the ramp length required for a safe slope won't fit the space, a surface ramp is not the right answer.
Can I use a rubber threshold ramp for a power wheelchair?
Only if the product states a load rating that covers the combined weight of the user and the chair, and only if it is fastened to the floor. Most rubber ramps are rated between 200 and 400 pounds. A power wheelchair alone often weighs 150 to 250 pounds. Add the user, and many rubber ramps are outside their rated load. Check the number on the product listing — not the product name.
My exterior door sill is too high to ramp over safely. What are my options?
If the rise exceeds about 2 inches and a ramp long enough to maintain 1:12 slope won't fit the available space, there are two options: replace the threshold outright with a low-profile adjustable model, or consult a contractor about adjusting the exterior approach height. A surface ramp that creates a steeper-than-1:12 slope transfers the hazard from the sill to the ramp itself — it's not a safe solution.
Will a beveled transition strip work for a walker?
Yes — if the bevel angle is gradual enough. Look for strips where the taper runs at least 1.5 to 2 inches horizontally for every half-inch of rise. A steep-edged strip is only marginally better than the raw height change it replaces. The walker tip needs to roll or slide over the transition, not catch on its edge.
Hacks and Advice
Walk the home before you buy anything.
Go room to room with bare or stocking feet, shuffling rather than stepping normally. You will feel every transition you would otherwise walk past. Mark each one with a piece of painter's tape before you open a browser. A complete list before you shop prevents buying the wrong product for the wrong location.
Measure the rise at every threshold — don't estimate.
A sill that looks like 2 inches may be 1.25 or 3. The difference determines which product type is right. Estimating costs time and a return shipment.
Check the ramp width against the door opening before ordering.
A ramp narrower than the clear opening leaves a wheel-drop edge on both sides. Match width to the actual clear opening — not the door panel width, which is always smaller.
Test an unfastened ramp before relying on it.
Place it, then push against it with your foot or the chair's front wheel under load. If it shifts at all, it needs to be fastened. If fastening isn't possible in that location, the ramp is not the right solution there.
Re-examine the same thresholds every year.
Rubber compresses over time. Adhesive strips lift at the edges. Fastened ramps loosen as screw holes widen. A 10-minute annual shuffle-test walk-through catches these before they become problems. Pair this check with a full review of your bathroom safety setup — the bathroom doorway is the interior transition most families miss until someone trips there.
The interior transitions are the ones most families miss.
Everyone notices the back-door step. Almost no one thinks about the half-inch rise at the bathroom door until someone stumbles. Include every room-to-room transition in your assessment. If fall prevention is the goal, the interior transitions deserve equal attention to the exterior entries.
Consider the whole picture if a wheelchair is in use.
If the household includes a power wheelchair, the threshold ramp question connects to a wider set of clearance, maneuvering, and flooring decisions. A threshold ramp that stays in place and passes load rating is only part of the equation — flooring choices throughout the home also affect how safely a wheelchair moves between rooms. And if mobility aids are part of daily life, a mobility aid assessment can help confirm the current aid is still the right match for the home's layout.
Threshold Ramp & Transition Strip Shopping Guide
Download this free shopping guide and measure your thresholds once—then shop with complete confidence, knowing exactly which ramp or transition strip will fit your space, support your mobility needs, and keep you safe.
Getting This Right the First Time
No single product solves every threshold problem. The families who get this right are the ones who measured first and matched the solution to the specific hazard — rise height, load, location, and how the floor will be crossed.
Some of these fixes are simple and inexpensive: a rubber ramp placed at a low exterior sill, or a self-adhesive strip at a carpet-to-tile transition. Others require commitment — fastening a ramp to the subfloor, or replacing a sill entirely. Neither category is wrong. The right answer is the one that matches the actual problem without creating a new hazard in the process.
Start with the walk-through. Mark every transition. Measure every rise. Then match each number to the product type it calls for.
If you want a structured approach that covers the full home — thresholds, transitions, bathroom risks, lighting, and more — the Home Safety and Independent Living Assessment gives you a complete walk-through framework with no tools required. For households where the conversation has moved beyond ramps and strips to larger modifications, the guide on home modifications for wheelchair living covers what actually works in a home that needs to function for the long term.