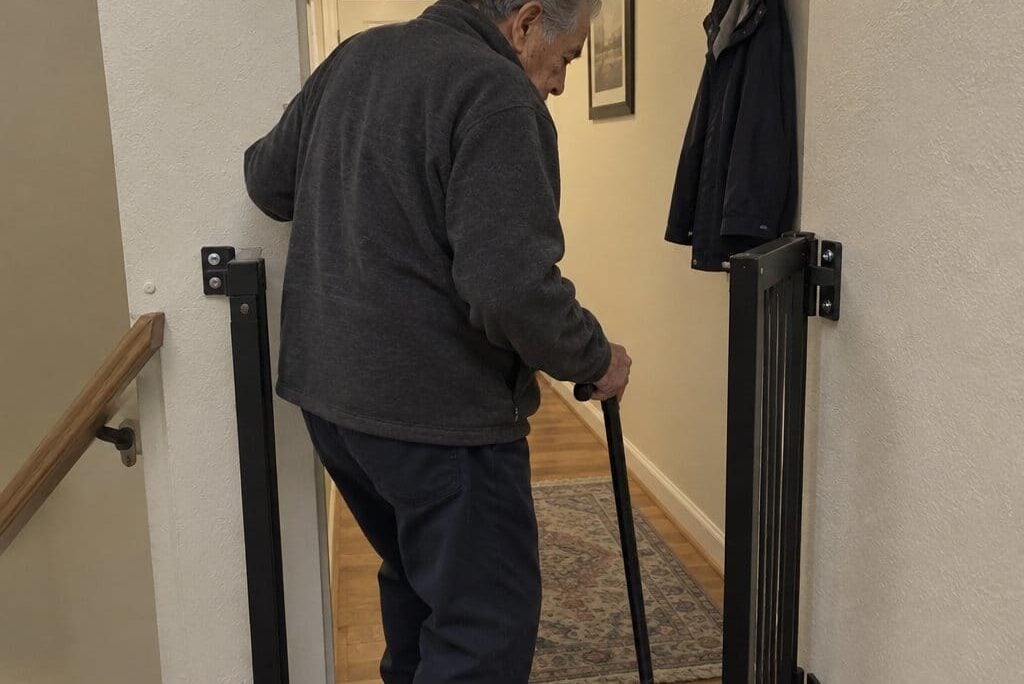
There is a specific, documented way that stair gates fail — and it happens at exactly the wrong moment. Someone with compromised balance reaches for the gate at the top of the stairs. The gate gives way. They go down.
That gate was almost certainly pressure-mounted. It was held in place by tension against the walls, not anchored into them. The moment it received body weight as a load, it did what a pressure-mounted gate will always do under those conditions: it moved.
This article is about one decision, and that decision comes before brand, width, color, or price. A gate at the top of the stairs must be hardware-mounted — screwed into wall studs or solid wood framing. That is not a preference. It is the only installation method that creates a load-bearing barrier at a stair edge. Everything else in this guide follows from that single fact.
If you are arriving here after a fall has already occurred, the immediate steps your family needs to take are covered in detail elsewhere — knowing what to do in the first hours matters as much as the longer-term fixes.
Stair Safety Gate Shopping Checklist
Download this printable shopping checklist and install a stair safety gate with confidence—measure your opening once, check the boxes, and eliminate the guesswork that leads to unsafe installations or costly returns.
What to Look For
Installation Method — The Non-Negotiable
This criterion eliminates entire product categories, so it comes first.
A hardware-mounted gate is drilled into wall studs or solid wood framing on both sides of the opening. It cannot shift under lateral pressure because it is part of the wall structure, not braced against it.
A pressure-mounted gate uses an expansion mechanism that wedges against the walls. It holds adequately against a crawling infant. It does not hold against an adult leaning or falling into it.
Before you buy anything, locate the studs on both sides of your staircase opening. A stud finder costs under $25. Mark where the studs fall, then check whether those locations land over a baseboard, an outlet, or a light switch. If there is a conflict, you will need either an extension spacer, a banister-to-wall kit, or a surface-mounted wood block — and you need to know that before you order.
If you are renting and your lease prohibits drilling, a hardware-mounted gate is not compatible with your current situation at the top of the stairs. A pressure-mounted gate is not an acceptable substitute for that location. That is a conversation to have with your landlord before purchasing anything.
Opening Width — Measure at the Narrowest Point
Standard interior doorways run 28 to 32 inches. Staircase landings, older homes, and open-concept layouts can produce openings from 24 inches to over 60 inches.
Measure at the narrowest point of the opening and add a half-inch tolerance for wall irregularities. A gate's base opening plus its included extension panels sets the upper limit. Buying additional extensions may or may not be possible depending on the manufacturer — verify this before committing to a model.
Load Rating — What the Number Actually Means
"Rated for adults" typically means the gate has been tested to withstand a specified lateral static force without disengaging the latch. The ASTM F1004 standard specifies 67 pounds of static horizontal force as the minimum.
That is a floor, not a guarantee.
The more relevant question is anchor integrity. A gate correctly drilled into 1.5-inch studs with 3/8-inch lag screws carries load through the wall structure — not through the gate's own latching mechanism. Verify: lag screw diameter (3/8 inch minimum), screw length to reach stud depth (minimum 1.5 inches into stud), and whether the supplied hardware matches your wall type.
Walk-Through Latch Mechanism
A gate that requires two hands and a foot-press to open will either be left open or removed. One-handed operation is not a convenience feature — it is a practical requirement for any caregiver crossing the threshold repeatedly.
Also check swing direction. At the top of a staircase, a gate that swings toward the stairs is a secondary hazard. Verify swing direction before purchasing, and confirm whether the gate is reversible if the default direction is wrong for your configuration.
Auto-close and auto-latch mechanisms matter here too. A gate that swings shut and latches without manual engagement is less likely to be left open.
Gate Height and Profile
Standard gate height runs 28 to 32 inches. For a user who may be confused at night or moving quickly, a gate height sufficient to require deliberate navigation is better than one that can be stepped over without registering.
Some gates offer 36-inch height options. That additional height is worth considering if the user is tall or if the gate is functioning partly as a visual and tactile cue.
Threshold Bars — A Real Trip Hazard
Many hardware-mounted gates include a bottom bar — a frame element that crosses the floor between the two anchor posts. That bar is a secondary fall risk for anyone with a shuffling gait, post-stroke gait changes, or Parkinson's-related movement patterns, particularly in low light.
If this is relevant to your household, look specifically for gates labeled "no bottom bar" or "threshold-free." Several of the products reviewed below offer this configuration.
Wall Material and Anchor Compatibility
Powder-coated steel is the most common hardware-mounted gate material and the most straightforward to anchor. Hollow-core interior doors, drywall without accessible studs, and plaster over brick all require different hardware strategies — or may require professional installation to achieve a solid anchor point.
Hardware-Mounted Safety Gates
At the top of a staircase, the only gate that can serve as a true load-bearing barrier is one drilled into wall studs on both sides of the opening. These hardware-mounted gates are designed to stay fixed when someone grabs or leans against them — the critical difference from pressure-mounted alternatives that brace against the wall and can give way under body weight.





A hardware-mounted safety gate is fastened directly to wall studs or solid wood framing on both sides of the opening. Once correctly installed, it cannot move under lateral pressure because it is structurally connected to the wall — not braced against it.
This is the only gate type appropriate for the top of a staircase. If there is currently a pressure-mounted gate at the top of your stairs — including one originally purchased for grandchildren — it should be treated as a temporary deterrent at best, and replaced before it is relied upon.
This gate type suits: any top-of-stair installation; any situation where an adult may reach for the gate while losing balance; any home where a pressure-mounted gate is currently installed at a stair opening.
This gate type does not suit: renters who cannot make permanent wall modifications; openings with no accessible stud within bracket reach on either side; wall surfaces where anchor integrity cannot be confirmed without professional assessment.
Width is covered efficiently in the 28-to-36-inch range by standard hardware-mounted gates. Where the opening is wider than that, the extra-wide/walk-through type in the next section applies — but the hardware-mounting requirement does not change with width.
Toddleroo by North States Easy Swing & Lock Baby Gate
This is a swing-and-lock hardware-mounted gate covering a standard doorway width with a one-handed latch mechanism and auto-swing-shut function. The bronze finish gives it a less clinical look than most safety gates — relevant for a home where aesthetics matter to the person living in it.
The latch design allows one-handed release, which makes a real difference when hands are full or when a caregiver is moving quickly. The gate swings in one direction; verify before installation that the default swing direction works for your staircase configuration.
At 31 inches tall, it provides a clear visual barrier without requiring a step-over. The honest limitation here is that it does not offer a no-threshold option — the bottom bar crosses the floor, so if the user has a shuffling gait or significant foot-clearance challenges, look at the threshold-free models below.
BETERTEK Baby Gate for Doorways & Top/Bottom of Stairs (31–54"W Heavy Duty)
This gate is built to cover a wider range of openings — from 31 to 54 inches with included extensions — while maintaining hardware-mounted anchoring on both sides. The heavy-duty designation reflects the frame weight and construction, which is more substantial than standard infant-focused gates.
The wider extension range is useful for staircase landings that exceed standard doorway width without requiring the caregiver to step up to a full extra-wide gate. That said, at maximum extension, verify latch alignment before finalizing installation — multi-panel configurations can develop small tolerances that affect latch engagement if panels are not aligned precisely.
This gate is worth evaluating if your opening falls in the 36-to-54-inch range and you want to stay within the hardware-mounted standard gate category rather than moving to an extra-wide frame. The honest limitation: heavier gate frames require more effort to swing open and latch shut, which matters if the gate is being used many times per day.
Babelio No Bottom Bar Baby Gate (28"H x 26–43"W, White)
The defining feature here is the absence of a threshold bar. This gate crosses the opening without a bottom frame element on the floor, which eliminates the trip hazard that standard-frame gates introduce for users with gait changes, shuffling patterns, or reduced foot clearance.
The trade-off for that threshold-free design is that the gate's structural rigidity relies entirely on the wall anchors and the vertical frame elements. Correct installation into solid studs is not optional here — it is what makes the gate functional as a barrier. At 28 inches tall, this is on the shorter end of the height range; for taller users or users who might attempt to step over it, the taller Babelio model reviewed below may be more appropriate.
Coverage runs 26 to 43 inches with included extensions. That range covers most standard interior doorways and many staircase openings. For anyone in this household with a shuffling gait or post-stroke movement pattern, fall prevention planning goes well beyond the gate itself — but eliminating the threshold bar is a meaningful step.
Mumeasy 30" Tall Baby Gate for Stairs & Doorways, No Bottom Bar
This is a 30-inch tall threshold-free gate covering openings from what the manufacturer specifies — verify the exact extension range at purchase, as configurations vary. The no-bottom-bar design addresses the same concern as the Babelio model above: for users whose foot clearance or gait pattern makes a threshold bar a secondary hazard, a floor-crossing frame element should not be part of the installation.
At 30 inches tall, this sits one step above the 28-inch standard, which provides marginally more deterrent value as a visual and tactile barrier. Hardware mounting is required — as with all gates reviewed in this section — and the anchoring hardware supplied should be verified against your wall type before installation begins.
The honest limitation is that threshold-free designs require the two vertical side posts to carry all lateral load without floor-level bracing. Correct stud anchoring on both sides is what compensates for that. If one side of your opening does not have accessible stud framing, a surface-mounted wood block is the appropriate solution — not switching to a pressure-mounted gate.
Babelio 36" H Removable Baby Gate for Stairs, No Bottom Bar (29–43"W, White)
At 36 inches tall, this is the highest-profile gate in this section. The additional height is meaningful when the gate is functioning as a barrier for someone who might otherwise attempt to step over a standard-height gate, or for a user with cognitive changes who needs a more substantial visual cue at the stair edge.
The no-bottom-bar design retains the threshold-free benefit of the shorter Babelio model. Coverage runs 29 to 43 inches. The "removable" designation refers to the gate's ability to be demounted without significant wall damage — relevant for caregivers managing a space that needs to flex over time.
Hardware mounting remains required for top-of-stair installation regardless of the removable framing. The honest limitation: a 36-inch gate is a more imposing frame in a living space, and the visual weight may be a factor in homes where the user values aesthetics. That is a real consideration — a gate that gets removed because it feels institutional is not providing safety.
keny 29"–42.5" Baby Gate for Stairs, Auto Close Safety Dog Gate
This gate features an auto-close mechanism, which means the gate swings shut and latches without manual engagement after each pass. For a household where the gate is crossed frequently — and where leaving it open is the likely failure mode — auto-close meaningfully reduces the risk of the gate being left ajar.
Coverage runs 29 to 42.5 inches with extensions. Hardware mounting is required for top-of-stair use. Verify the swing direction before installation; auto-close gates that swing toward the stairs rather than away from them are a secondary hazard, and this should be confirmed before drilling.
The honest limitation: auto-close mechanisms add mechanical complexity, and spring-tension auto-close systems can weaken over time with heavy daily use. Check the latch engagement every six months as part of regular gate maintenance — the same inspection schedule recommended for all hardware anchor points.
Extra-Wide and Walk-Through Gates
When a staircase landing or wide doorway exceeds the range of a standard gate, extra-wide hardware-mounted gates span openings up to 80 inches while maintaining the anchored installation that top-of-stair safety requires. Walk-through configurations add an interior door panel for households where the threshold is crossed many times daily, eliminating the need to swing the full gate frame on every pass.

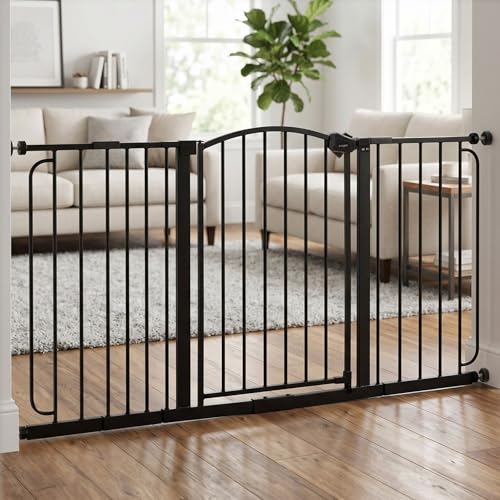


Extra-wide gates extend coverage to openings that exceed the 36-to-40-inch range handled efficiently by standard hardware-mounted gates. Walk-through gates add a hinged door panel within the gate frame, allowing passage without removing or stepping over the gate — a feature that becomes essential when the threshold is crossed dozens of times per day.
Width does not change the installation requirement. The widest extra-wide gate on this list still requires hardware mounting at the top of a staircase. Extra-wide and pressure-mounted are not the same variable, and no extra-wide gate reviewed here is appropriate for top-of-stair use if it is installed with tension-mount hardware.
This gate type suits: wide staircase landings where a standard gate cannot span the opening; high-traffic thresholds a caregiver crosses repeatedly throughout the day; households where gate removal for every pass is not realistic.
This gate type does not suit: narrow standard openings where added frame weight and bulk create unnecessary complexity; any top-of-stair location where hardware-mounting requirements cannot be met — width does not relax that requirement.
Extra-wide gates cost more, weigh more, and typically involve more complex installation with multiple extension panels. A caregiver making fifty passes a day through a wide opening will find the walk-through latch worth that added complexity. A household where the gate is crossed twice daily may be overbuying. The write-ups below are designed to help you self-sort.
One important note on extension panels: when multiple panels are stacked to reach maximum width, small alignment tolerances at each panel joint can add up to latch misalignment at the far end. Dry-fit the full assembly before drilling anything — confirm the latch engages cleanly at maximum extension before committing to that anchor position.
Regalo Safety 29"–56" Extra Wide Baby Gate
This gate spans 29 to 56 inches with included extension panels, covering a wide range of staircase landings and wide-doorway configurations that fall outside the standard hardware-mounted range. The Regalo line is one of the more established names in this category, and the 56-inch maximum span covers a substantial portion of wide-opening installations.
Hardware mounting is required for top-of-stair use. The gate includes wall cups — spacer accessories that protect the wall finish at the mounting points — which reduces cosmetic damage to drywall or painted surfaces. Verify that the supplied hardware is appropriate for your wall type; wood-stud framing uses different anchor hardware than concrete or hollow block.
The honest limitation at this width: as extension panels are added toward the 56-inch maximum, verify latch alignment before finalizing the installation. This is a dry-fit step that takes ten minutes and prevents discovering a misalignment problem after the anchors are set.
Regalo Safety 30.5"–58" Extra Wide Baby Gate
This model extends the Regalo extra-wide line to 58 inches at maximum span — two additional inches over the previous model, which can matter when an opening measures in that range and the alternative is custom fabrication. The base opening starts at 30.5 inches, which is a standard doorway width.
The gate operates on the same hardware-mounted installation principle as the 56-inch model. One practical difference to evaluate is whether this model's extension panel configuration includes the same wall-cup accessories and whether the mounting bracket positions accommodate your specific stud locations. Stud placement varies by home; checking bracket adjustability before purchase is worth the step.
Walk-through functionality is not a feature of this model — it is a swing gate, not a gate with an interior door panel. If caregiver throughput is the primary operational demand and the opening is in this width range, the walk-through models reviewed later in this section are the comparison to make.
Regalo Safety 29"–49" Extra Wide Baby Gate
This model covers 29 to 49 inches — a more moderate extra-wide range that suits openings between standard doorway width and the wider configurations the 56- and 58-inch models address. For a staircase landing that measures in the 40-to-49-inch range, this is a more appropriately sized gate than a maximum-extension install on a wider model.
Hardware mounting is required. The gate's load-bearing integrity at any width is a function of the anchor hardware and stud engagement — not the gate's own latching mechanism. At 49 inches of maximum span, this gate remains manageable in terms of frame weight and swing effort, which matters if the gate is being operated by someone with limited upper-body strength or grip. Arthritis and grip limitations affect how manageable a heavy gate frame is in daily use — worth factoring into the decision.
The honest limitation: at 49 inches, this is narrower than the widest extra-wide options. Verify your opening width before selecting this model to avoid discovering it falls short at maximum extension.
BETERTEK 45–80" Extra Wide Baby Gate for Large Openings, Metal Heavy Duty
This gate addresses a genuinely different category of opening — 45 to 80 inches spans that exceed what most extra-wide gates can cover. Wide staircase landings in older homes, open-concept entries, and large doorways that were never designed with gate installation in mind fall into this range.
At this width, structural behavior changes. A gate spanning 80 inches via multiple extension panels distributes load differently than one spanning 30 inches. Hardware installation at these widths requires verified stud anchoring on both sides, and the anchor points carry more lateral moment than at narrower spans. The dry-fit step before drilling is not optional at this width — it is the check that confirms the assembly is aligned and the latch will engage reliably at full extension.
The honest limitation: gates at maximum extension in this range are heavy, and the swing effort to open and latch a frame spanning 70 or 80 inches is significant. If the primary user has limited strength, evaluate whether the walk-through latch design meaningfully reduces the effort required, and test the mechanism before committing to installation at that width.
Safety 1st Easy Install Walk Thru Baby Gate (29"–38" with Door)
This is a walk-through configuration — a gate with an interior hinged door panel that allows passage without swinging the entire gate frame. For a caregiver crossing the threshold repeatedly throughout the day, the walk-through door removes the full-frame swing from every pass, which reduces both effort and the risk of leaving the gate open.
Coverage runs 29 to 38 inches, which covers standard interior doorways. Hardware mounting is required for top-of-stair use. The walk-through latch should be evaluated specifically for one-handed operation — confirm before purchase that the release mechanism can be managed with one hand, particularly if the user moving through the gate regularly has limited dexterity or is frequently carrying items.
The honest limitation: walk-through gates add a second latch mechanism — the interior door latch — which is an additional point of potential failure over time. Check the door latch engagement every six months alongside the standard anchor point inspection.
Mornyray 53.1–62.5 Inch Extra Wide Baby Gate, Pressure Mounted
Important installation note before reading further: This gate is pressure-mounted. It is included here because it appears in searches for extra-wide gates, and buyers comparing extra-wide options need to see this distinction made explicitly.
A pressure-mounted gate at the top of a staircase is not a safe installation for the reason stated in this article's opening: when someone grabs or leans into it under balance loss, it will move. It is not anchored to the wall structure.
This gate is appropriate for bottom-of-stair use as a deterrent — for example, to remind a person with memory concerns not to use the stairs unassisted. It is not appropriate for top-of-stair installation in any situation where it may receive body weight as a load.
If your opening falls in the 53-to-62-inch range and you need a top-of-stair gate, the BETERTEK heavy-duty model reviewed above covers that span with hardware mounting. The pressure-mounted option reviewed here is not the correct tool for that location.
keny 29"–42.5" Baby Gate for Stairs, Auto Close Safety Dog Gate
This model appears in both sections because its auto-close feature and 29-to-42.5-inch extension range make it relevant both as a standard hardware-mounted gate and as a walk-through consideration for moderate-width openings where auto-latch is a priority.
The auto-close mechanism is the relevant feature for caregiver-heavy households. A gate that latches automatically after each pass removes the single most common failure mode — the gate left open because both hands were full or the latch step was skipped. For a caregiver making many passes per day, that automation is operationally significant.
Hardware mounting is required for top-of-stair use, as noted in the standard gate section. The additional consideration in the extra-wide context is that this gate's maximum span of 42.5 inches covers the lower end of the extra-wide range. If your opening exceeds that measurement, this model is not the right fit regardless of its other features.
Frequently Asked Questions
Is a pressure-mounted gate ever acceptable near stairs?
At the bottom of a staircase, a pressure-mounted gate can function as a visual deterrent — something that reminds a person with memory concerns not to use the stairs without assistance. It should never be treated as a load-bearing barrier, because it is not one.
At the top of the stairs, a pressure-mounted gate should not be installed. The fall pattern documented in this product category is specifically a top-of-stair gate failure when someone grabs it during a balance loss. That is not a theoretical risk — it is how these gates fail.
Can I install a hardware-mounted gate if I'm renting?
This depends on your lease and your landlord's position. Some landlords will approve the modification when the safety rationale is explained, and the holes can be patched on move-out. Others will not.
If your lease prohibits drilling, a hardware-mounted gate at the top of stairs is not compatible with your current living situation. A pressure-mounted gate is not an acceptable substitute for that location. This is a conversation worth having directly with your landlord or property manager before purchasing anything.
What does "rated for adults" actually mean on a gate?
It typically means the gate has been tested to withstand a specified lateral static force — often 67 pounds per ASTM F1004 — without disengaging the latch. It does not mean the gate is safe at the top of stairs if it is pressure-mounted. It does not mean the gate can absorb the full dynamic load of a falling adult.
Read "rated for adults" as a minimum performance bar, not a safety guarantee. Installation method determines real-world performance at a stair edge.
Do I need to find a stud on both sides of the opening?
Yes. For a correctly installed hardware-mounted gate, the mounting brackets must be anchored into solid framing on both sides of the opening. If a stud does not fall within the bracket's mounting range, you need to know that before purchase.
If there is no accessible stud on one side, a surface-mounted wood block — a 2×6 or larger piece fastened to multiple studs — can create a solid anchor point. That installation should be done by someone comfortable with basic carpentry. A wall cup or spacer accessory is not a substitute for stud anchoring.
How often should I check the gate's anchor points?
Check all hardware points every six months, and immediately after any incident where the gate was leaned on heavily, struck, or forced open against the latch.
The test is straightforward: press firmly against the gate from the stair side and check for any wall movement at the mounting brackets. Any movement means the anchors need to be tightened or supplemented. Screws can back out of wood framing over time due to normal vibration and repeated gate use — a gate that was solid at installation can develop wobble over 12 to 18 months.
What is a banister-to-wall kit and when do I need one?
A banister-to-wall kit is an accessory that allows a gate bracket to mount to a round or square staircase banister post rather than a flat wall surface. It is needed when one side of the gate opening has a newel post or banister instead of a flat wall — a common staircase configuration.
Not all gate manufacturers offer these kits, and compatibility is gate-specific. If your staircase has this configuration, verify banister-to-wall kit availability for any gate you are considering before purchasing.
What should I do if one side of my opening is drywall without an accessible stud?
Drywall anchors alone are not appropriate for a top-of-stair gate. The anchor must reach solid framing.
The options are: adjust the bracket position to find a stud even if it requires an extension spacer; install a surface-mounted wood block fastened into multiple studs behind the drywall; or have a contractor assess the wall structure before installation. None of these are as simple as drilling into a found stud, but all are preferable to anchoring into drywall alone for a barrier that may receive body weight.
Hacks and Advice
Walk the staircase before you order anything. Stand at the top of the stairs. Measure the opening at its narrowest point. Locate the studs on both sides with a stud finder. Mark where the studs fall, then check whether those locations land over a baseboard, a light switch, or an outlet. Doing this before purchase means ordering the right gate the first time.
Press any existing gate firmly before assuming it is correct. If there is already a gate installed at the top of the stairs — particularly one originally purchased for grandchildren — press against it firmly from the stair side. If it moves at all, it is either pressure-mounted or incorrectly anchored. Replace it before treating it as a safety barrier.
Confirm swing direction before drilling. The gate should swing away from the stairs, not toward them. Some gates are reversible; others are not. Getting this wrong at installation means uninstalling and reinstalling. Confirm the default swing direction from the product specifications before the drill comes out.
Dry-fit extension panels before anchoring. If you are using multiple extension panels to reach a wide opening, assemble the full gate width without anchoring to the wall first. Check that the latch engages cleanly at full extension. Small gaps at each panel joint can add up to misalignment at maximum width — better to discover that before the anchors are set.
A threshold bar is a trip hazard for a shuffling gait. Many hardware-mounted gates include a bottom bar that crosses the floor. For anyone with Parkinson's, post-stroke gait changes, or a shuffling walking pattern, that bar is a secondary fall risk — especially in low light. Nighttime navigation in a senior home involves more hazards than most families anticipate. If gait changes are present in your household, select a threshold-free gate specifically.
Keep the original mounting hardware, labeled, after installation. If a screw strips or a bracket needs replacement in two years, having the original hardware kit means matching the thread size and finish exactly. Store it in a labeled bag taped inside a nearby cabinet door.
Think about the gate in the context of the whole staircase. The gate is one element of staircase safety. Appropriate footwear for preventing falls matters on the approach to the stairs. Lighting at the top and bottom of the staircase matters. Handrail integrity matters. A gate that is correctly installed as part of a well-considered safety environment does more than one installed in isolation.
Build in a six-month inspection routine. Write the next inspection date on a piece of tape stuck to the gate frame itself. Press from the stair side. Check all brackets for wall movement. Tighten or supplement any anchor that shows any give. A gate that was solid eighteen months ago may not be solid today.
Stair Safety Gate Shopping Checklist
Download this printable shopping checklist and install a stair safety gate with confidence—measure your opening once, check the boxes, and eliminate the guesswork that leads to unsafe installations or costly returns.
Conclusion
Every decision in this article flows from one fact: the gate at the top of the stairs must be anchored into the wall, not braced against it.
Width, finish, latch style, swing direction — those decisions matter. But they are secondary decisions. The primary decision is installation method, and that decision eliminates pressure-mounted gates from top-of-stair consideration entirely.
Before you order anything, do this today: Walk to the staircase and press firmly against any gate currently installed at the top. Press from the stair side. If it moves — even slightly — it is the wrong gate for that location. Take it down. A threshold without a gate is safer than a threshold with a gate that will give way.
A correctly installed hardware-mounted gate costs more than a pressure-mounted gate. That cost difference is not the relevant comparison. The relevant comparison is against the cost of a fall — and against the reality that stair and bedroom fall risks are preventable with the right equipment in the right configuration.
A gate at the top of the stairs is one piece of a larger picture. If you are working through a parent's home for fall prevention — or making your own home safer — the bathroom and bedroom carry risks that are just as significant as the staircase, and bathroom safety modifications and bed entry and exit challenges are worth addressing in the same review.
If you want a structured way to work through the full picture, my Home Safety and Independent Living Assessment walks through each room with specific questions and action items — so nothing gets overlooked. It is the same process I use when working with families one-on-one, and it is available here.
[Assessment CTA block]